175 E Delaware Place Unit #9210, Chicago, Illinois 60611
- $9,500,000
- 5
- BD
- 5
- Full Baths
- 2
- Half Baths
- 7,700
- SqFt




- List Price
- $9,500,000
- MLS#
- 12672991
- Status
- NEW
- Type
- Condo
- Subtype
- Residential
- Bedrooms
- 5
- Bathrooms
- 7
- Living Area
- 7,700
- County
- Cook
- City
- Chicago
- Neighborhood
- Streeterville
- Days On Market
- Unknown
Property Description
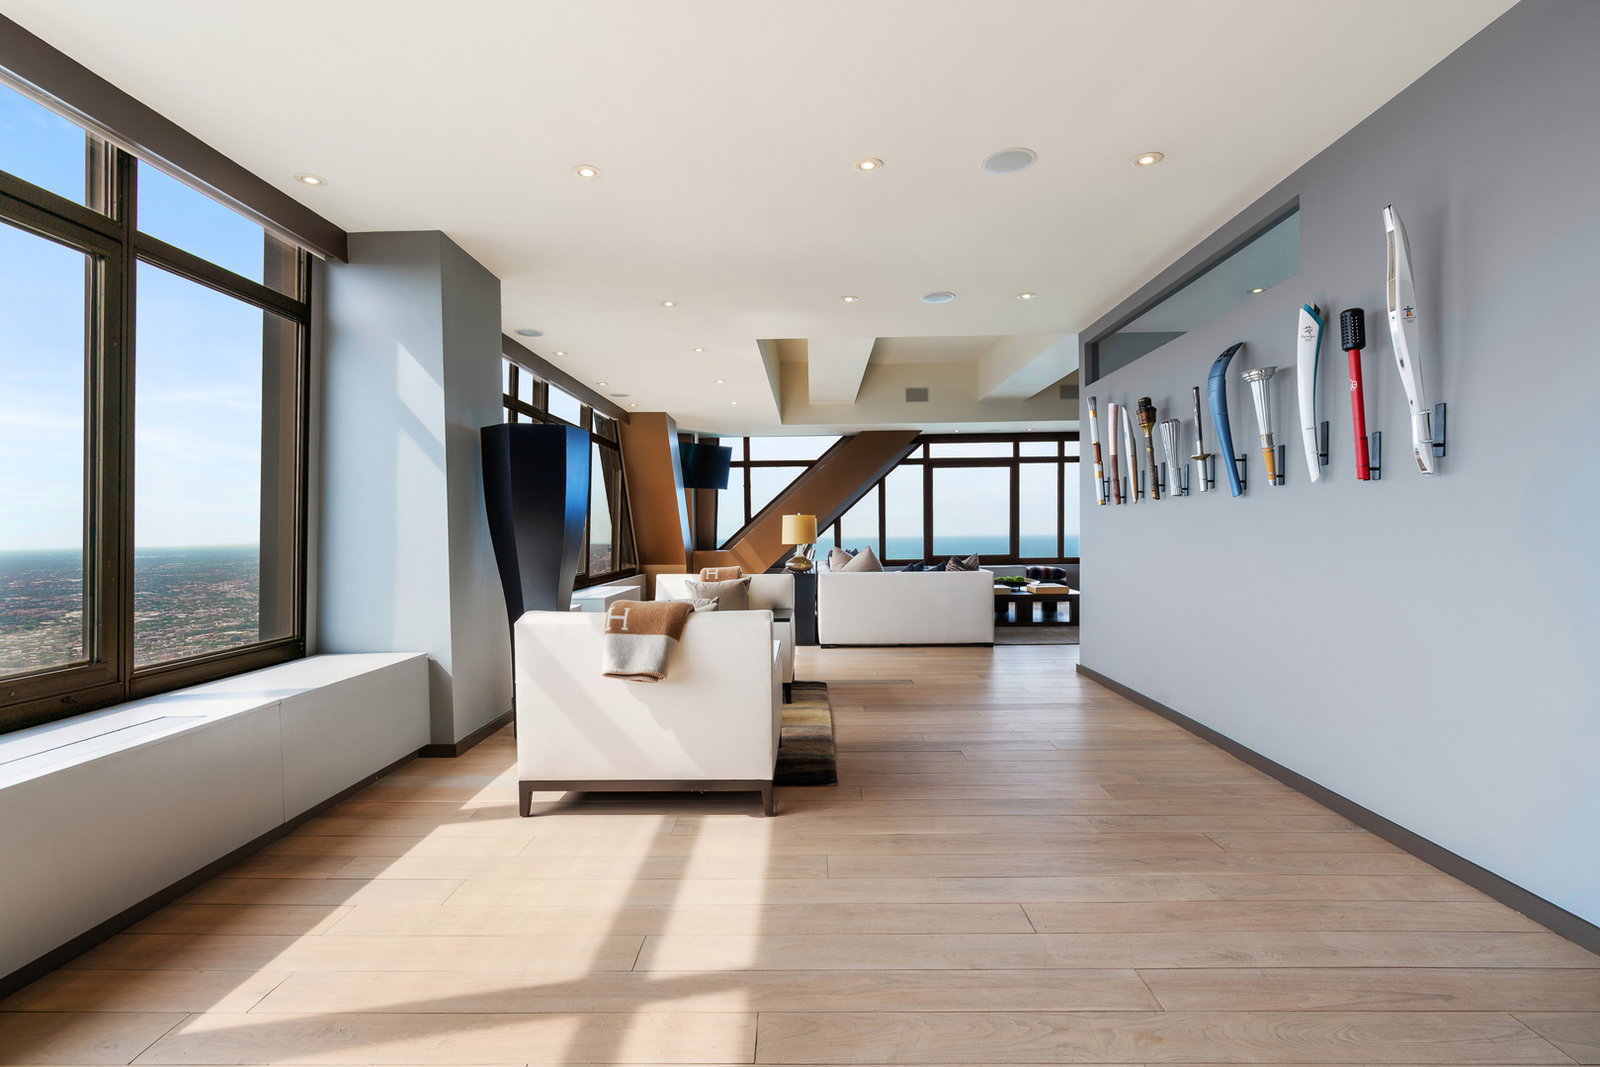
Introducing one of Chicago's most extraordinary trophy penthouse residences, a remarkable 92nd-floor home in the legendary John Hancock Center commanding uninterrupted 360-degree views of Lake Michigan, the skyline, and beyond. There is simply no other home in Chicago like this. Rising 1,010 feet above Michigan Avenue within one of the world's most architecturally significant buildings, originally designed by Skidmore, Owings & Merrill and forever woven into the identity of the city itself, this extraordinary penthouse delivers a living experience that very few homes in the world can replicate. Spanning approximately 7,700 square feet, this is not simply a high-rise condominium. It is a true landmark in the sky. Wrapped in dramatic walls of glass and framed by the Hancock's iconic architectural structure, the residence masterfully blends striking contemporary design with warm, refined interiors. Expansive living and entertaining spaces unfold with extraordinary scale and sophistication, creating an atmosphere that feels globally inspired, architecturally significant, and unmistakably luxurious. The formal living spaces transition effortlessly into a dramatic dining room anchored by a bespoke waterfall wall, an unforgettable statement piece designed to elevate entertaining at every level. Nearby, the expansive family room and sophisticated custom bar create a setting equally suited for intimate evenings or large-scale gatherings, while a discreetly positioned private office offers a quiet retreat above the city. Curated for elevated living, the residence also features a private theater with nine-person leather seating, a dedicated fitness studio, multiple lounge spaces, and thoughtful amenities seamlessly integrated throughout the home's remarkable floor plan. At the center of the home, the chef's kitchen is both sculptural and exceptionally functional, appointed with custom cabinetry, premium appliances including Sub-Zero, Wolf, and Miele, oversized stone surfaces, breakfast bar seating, and breathtaking panoramic views that transform everyday living into an extraordinary experience. Nearby, a beautifully integrated 61-bottle wine vault adds yet another layer of sophistication. The primary suite serves as a private sanctuary in the sky, a world unto itself. Designed with the comfort and refinement of a five-star hotel, the suite features its own sitting lounge and morning kitchen complete with Miele, Wolf, and Sub-Zero appliances, expansive custom-designed closets, and a luxurious spa-inspired bath overlooking the skyline. Heated floors, steam shower with body sprays and rainfall feature, towel warming drawer, designer vanity mirrors, and a dramatic waterfall-edge soaking tub framed by endless city views create an experience unlike anything else in the market. Additional bedroom suites offer exceptional comfort and privacy for family and guests alike, each thoughtfully appointed with elevated finishes and spa-quality baths. Rich natural stone, architectural lighting, custom millwork, elevated contemporary finishes, and world-class amenities define every inch of this extraordinary residence. Located steps from Chicago's Magnificent Mile, Oak Street Beach, premier dining, luxury shopping, and the lakefront, residents enjoy access to full-service amenities including 24-hour door staff, indoor pool, fitness center, dry cleaner services, receiving room, on-site management, and more. This is more than a penthouse. It is one of Chicago's true trophy residences, a once-in-a-generation opportunity to own an extraordinary architectural statement above one of the world's great cities.
Additional Information
- School District
- 299
- Elementary School
- Ogden Elementary
- Middle School
- Ogden Elementary
- High School
- Wells Community Academy Senior H
- Corporate Limits
- Chicago
- Tax Year
- 2024
- Tax Amount
- $53,831
- Assessment Association Dues
- 7738
- Frequency
- Monthly
- Year Built
- 1969
- Lot Dimensions
- COMMON
- Stories
- 100
- Units
- 703
- Garage Spaces
- 3
- Parking Spaces
- 3
- Parking Details
- Yes, Leased, Attached, Garage
- Pets Allowed
- Yes
- Common Area Amenities
- Bike Room/Bike Trails, Door Person, Coin Laundry, Elevator in Residence, Exercise Room, Storage, On Site Manager/Engineer, Party Room, Indoor Pool, Receiving Room, Service Elevator(s), Valet/Cleaner
- Air Conditioning
- Wall Unit(s)
- Heating
- Electric, Radiant Floor
- Sewer
- Public Sewer
- Interior Property Features
- Wet Bar, Theatre Room, Storage, Built-in Features, Walk-In Closet(s), Separate Dining Room
- Full Baths
- 5
- Half Baths
- 2
Mortgage Calculator
Listings courtesy of Midwest Real Estate Data as distributed by MLS Grid

The data relating to real estate for sale on this website comes in part from the Broker Reciprocity program of Midwest Real Estate Data LLC. Real Estate listings held by brokerage firms other than our company are marked with the MRED Broker Reciprocity logo or the Broker Reciprocity thumbnail logo (the MRED logo) and detailed information about them includes the names of the listing brokers. Some properties which appear for sale on this website may subsequently have sold and may no longer be available. The accuracy of all information, regardless of source, including but not limited to square footages and lot sizes, is deemed reliable but not guaranteed and should be personally verified through personal inspection by and/or with the appropriate professionals. The information being provided is for consumers personal, non-commercial use and may not be used for any purpose other than to identify prospective properties consumers may be interested in purchasing.
Copyright 2026 MRED LLC. All rights reserved.
Based on information submitted to the MLS Grid as of . All data is obtained from various sources and has not been, and will not be, verified by broker or MLS Grid. MRED supplied Open House information is subject to change without notice. All information should be independently reviewed and verified for accuracy. Properties may or may not be listed by the office/agent presenting the information.
NOTICE: Many homes contain recording devices, and buyers should be aware they may be recorded during a showing.
The Digital Millennium Copyright Act of 1998, 17 U.S.C. § 512 (the DMCA) provides recourse for copyright owners who believe that material appearing on the Internet infringes their rights under U.S. copyright law. If you believe in good faith that any content or material made available in connection with our website or services infringes your copyright, you (or your agent) may send us a notice requesting that the content or material be removed, or access to it blocked. Notices must be sent in writing by email to DMCAnotice@theMLSGRID.com.
The DMCA requires that your notice of alleged copyright infringement include the following information: (1) description of the copyrighted work that is the subject of claimed infringement; (2) description of the alleged infringing content and information sufficient to permit us to locate the content; (3) contact information for you, including your address, telephone number and email address; (4) a statement by you that you have a good faith belief that the content in the manner complained of is not authorized by the copyright owner, or its agent, or by the operation of any law; (5) a statement by you, signed under penalty of perjury, that the information in the notification is accurate and that you have the authority to enforce the copyrights that are claimed to be infringed; and (6) a physical or electronic signature of the copyright owner or a person authorized to act on the copyright owner’s behalf. Failure to include all of the above information may result in the delay of the processing of your complaint.
Some listings have been excluded from this website.