332 W Fremont Avenue, Elmhurst, Illinois 60126
- $1,680,000
- 4
- BD
- 4
- Full Baths
- 1
- Half Bath
- 3,800
- SqFt






- Sold Price
- $1,680,000
- List Price
- $1,699,000
- Closing Date
- Aug 07, 2025
- MLS#
- 12385322
- Status
- CLOSED
- Type
- Single Family Residential
- Subtype
- Residential
- Bedrooms
- 4
- Bathrooms
- 5
- Living Area
- 3,800
- County
- DuPage
- City
- Elmhurst
- Neighborhood
- Elmhurst
- Days On Market
- 9
Property Description
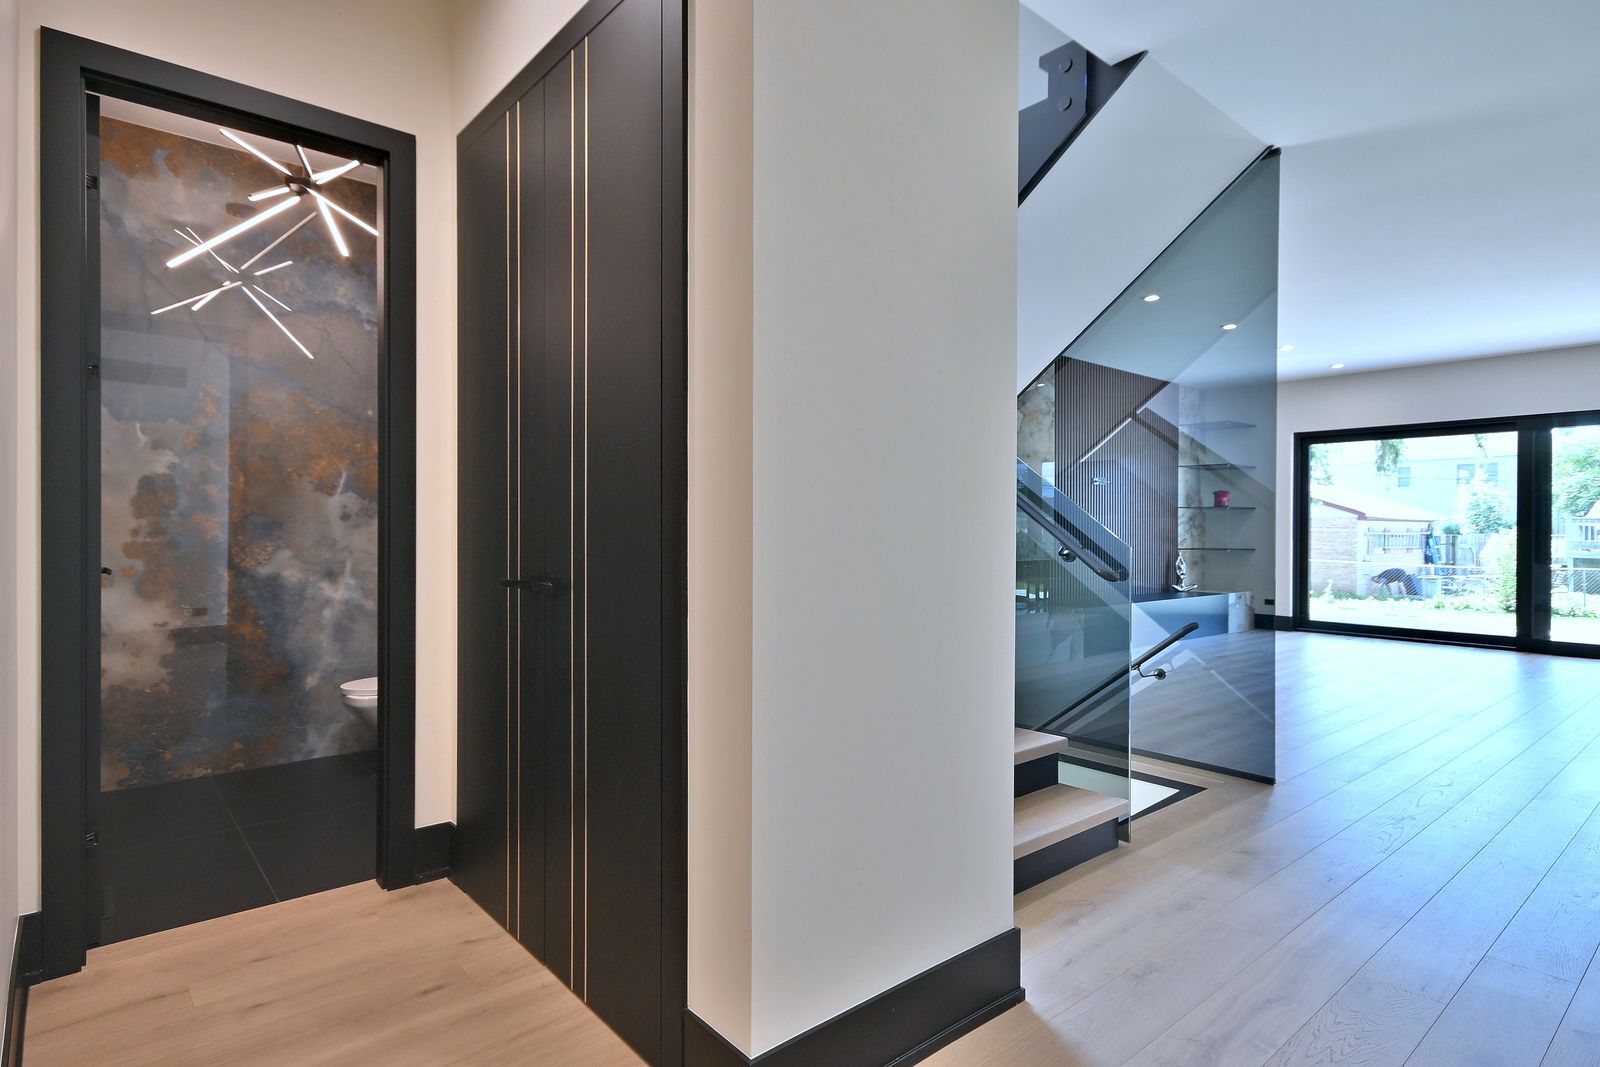
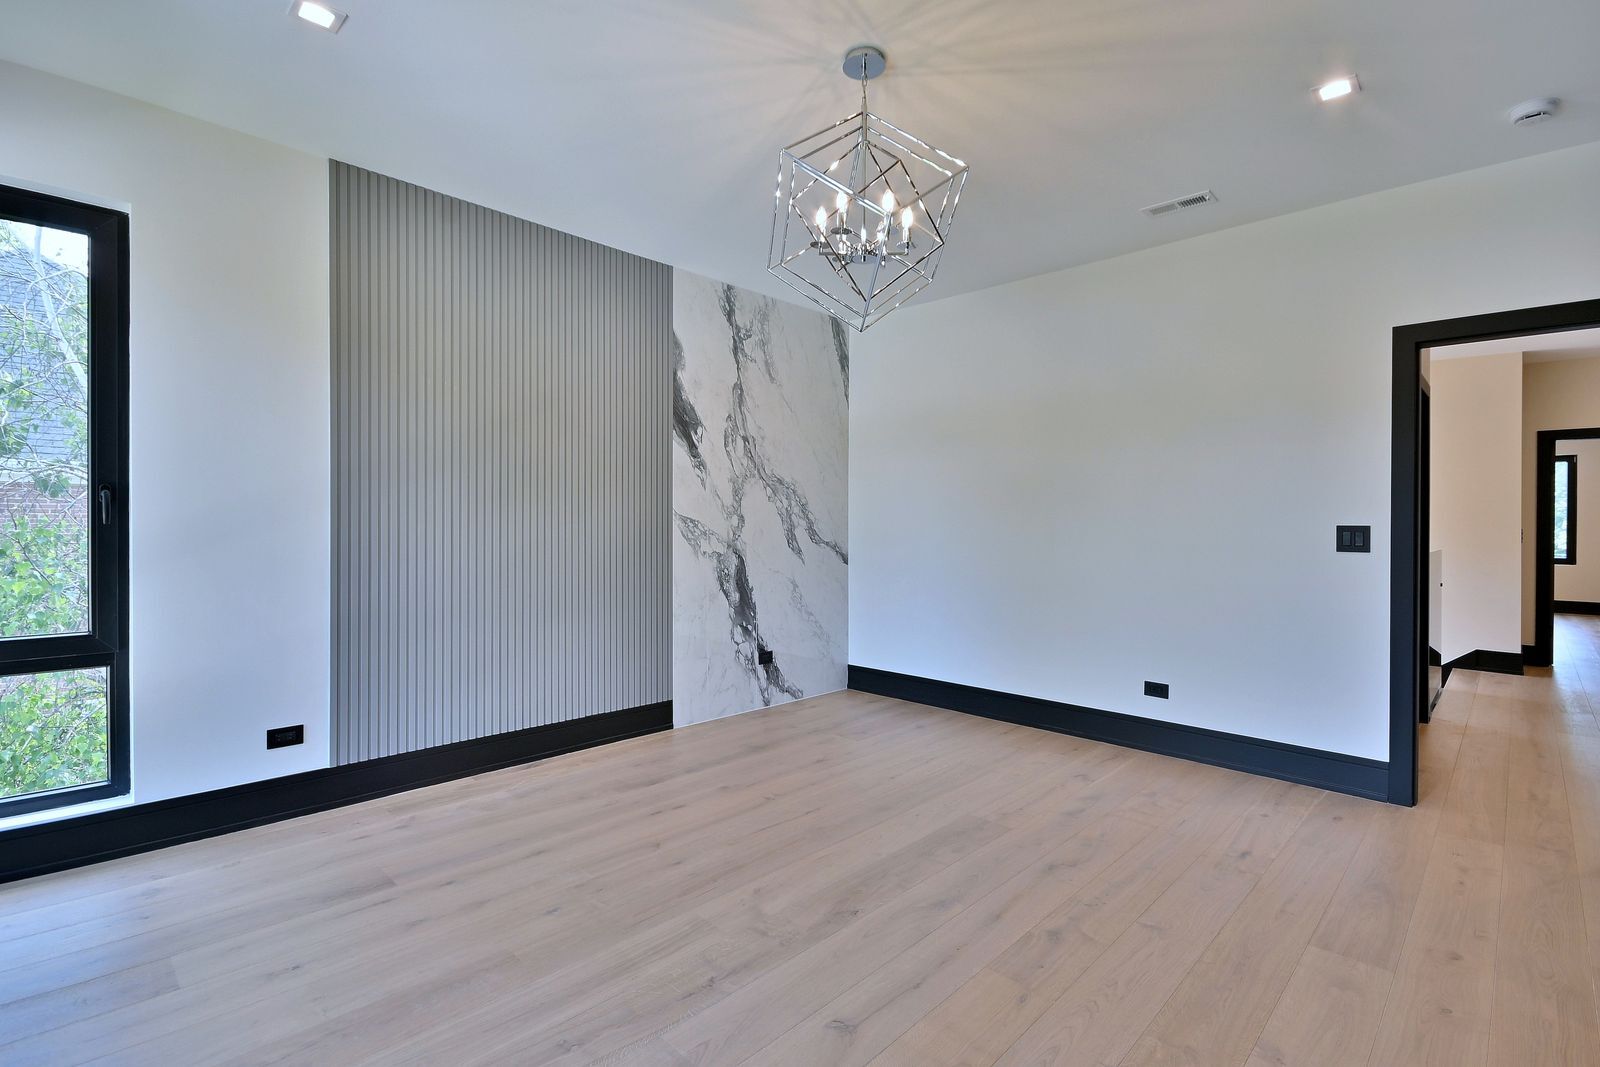
Introducing a masterpiece in modern luxury 3 stories of living space a spectacular new construction build 5 bedroom 4.1 bath home (3800sq ft-a total w/basement 5100sq ft). From the minute you enter the gracious foyer you will notice superb quality and attention to detail. Step inside to find 10-foot ceilings on the main floor and a grand foyer that opens to fluid layout ideal for modern living. Open concept living, the kitchen is made of laminated boards with fronts finished in natural veneer and lacquered surfaces. The fittings used in the kitchen are from Blum-one of the world's leading manufacturers in this category, featuring porcelain countertops, Thermador appliances, large island and dinning room area, spacious walk-in pantry also includes a full size fridge! The kitchen opens to great family room with modern design fireplace and sliding oversize doors overlooking rear yard. An optional living room or office/library on the 1st floor. A beautiful powder room with design finishes, fantastic custom mudroom with the seating cushion, connecting to the 2 car garage/ Hormann-glass garage door/. Modern glass staircase and unique light fixtures add character and charm to the home. Hardwood floors through ought comes from well-known Spanish brand Riva Floor. High-quality, stylish doors ensure durability and a touch of modern elegance. Ascend to the second level where you'll find 4 bedrooms, the primary suite is a true retreat features w/2 oversized walk-in closets made in high-quality brand from Europe, build from laminated boards in various colors, combined with different types of slats and functional systems. Each bathroom is finish with large format Italian porcelain title and premium fixtures, the heated floors i primary bathroom. The Junior Suite also offer private retreat, while a Jack-and-Jill setup connected two additional bedrooms. A convenient second-floor laundry room with a lot of storage. An entertainment's dream! the lower level also features a 5-th bedroom/exercise room and full bathroom, large media/recreation room, custom wet bar, wine cellar and more storage. European windows, stylish and energy-efficient, these durable windows bring in tons of natural lights. Siding low-maintenance, long-lasting is made from a special Eco-friendly material call Eco-polymer. It is a very hard and thick material. highly resistant to all kinds of mechanical impacts. You could practically say it's virtually indestructible and comes with a lifetime warranty. Step outside to professionally landscaped yard with spacious patio-perfect for summer BBQ or simply relaxing. All this within walking distance to parks, schools. Close to downtown Elmhurst which boats great entertainment and dinning. Close to Metra train station and Interstate access.This exquisite home is more than a residence- it's an experience waiting to be yours. Pleasure to show.
Additional Information
- School District
- 205
- Elementary School
- Emerson Elementary School
- Middle School
- Churchville Middle School
- High School
- York Community High School
- Corporate Limits
- Elmhurst
- Tax Year
- 2024
- Tax Amount
- $6,244
- Frequency
- Not Applicable
- Year Built
- 2025
- Exposure
- City
- Lot Dimensions
- 55X141
- Lot Size Range
- Less Than .25 Acre
- Garage Spaces
- 2
- Parking Spaces
- 2
- Parking Details
- Concrete, Side Driveway, Garage Door Opener, Off Site, Attached, Garage
- Air Conditioning
- Central Air
- Heating
- Natural Gas, Forced Air, Radiant Floor
- Sewer
- Public Sewer, Storm Sewer
- Interior Property Features
- Wet Bar, Walk-In Closet(s), High Ceilings, Open Floorplan, Pantry
- Interior Fireplaces
- 1
- Full Baths
- 4
- Half Baths
- 1
- Basement
- Yes
Mortgage Calculator
Listings courtesy of Midwest Real Estate Data as distributed by MLS Grid
Selling Office: Advantage Realty Group.
The data relating to real estate for sale on this website comes in part from the Broker Reciprocity program of Midwest Real Estate Data LLC. Real Estate listings held by brokerage firms other than our company are marked with the MRED Broker Reciprocity logo or the Broker Reciprocity thumbnail logo (the MRED logo) and detailed information about them includes the names of the listing brokers. Some properties which appear for sale on this website may subsequently have sold and may no longer be available. The accuracy of all information, regardless of source, including but not limited to square footages and lot sizes, is deemed reliable but not guaranteed and should be personally verified through personal inspection by and/or with the appropriate professionals. The information being provided is for consumers personal, non-commercial use and may not be used for any purpose other than to identify prospective properties consumers may be interested in purchasing.
Copyright 2026 MRED LLC. All rights reserved.
Based on information submitted to the MLS Grid as of . All data is obtained from various sources and has not been, and will not be, verified by broker or MLS Grid. MRED supplied Open House information is subject to change without notice. All information should be independently reviewed and verified for accuracy. Properties may or may not be listed by the office/agent presenting the information.
NOTICE: Many homes contain recording devices, and buyers should be aware they may be recorded during a showing.
The Digital Millennium Copyright Act of 1998, 17 U.S.C. § 512 (the DMCA) provides recourse for copyright owners who believe that material appearing on the Internet infringes their rights under U.S. copyright law. If you believe in good faith that any content or material made available in connection with our website or services infringes your copyright, you (or your agent) may send us a notice requesting that the content or material be removed, or access to it blocked. Notices must be sent in writing by email to DMCAnotice@theMLSGRID.com.
The DMCA requires that your notice of alleged copyright infringement include the following information: (1) description of the copyrighted work that is the subject of claimed infringement; (2) description of the alleged infringing content and information sufficient to permit us to locate the content; (3) contact information for you, including your address, telephone number and email address; (4) a statement by you that you have a good faith belief that the content in the manner complained of is not authorized by the copyright owner, or its agent, or by the operation of any law; (5) a statement by you, signed under penalty of perjury, that the information in the notification is accurate and that you have the authority to enforce the copyrights that are claimed to be infringed; and (6) a physical or electronic signature of the copyright owner or a person authorized to act on the copyright owner’s behalf. Failure to include all of the above information may result in the delay of the processing of your complaint.
Some listings have been excluded from this website.